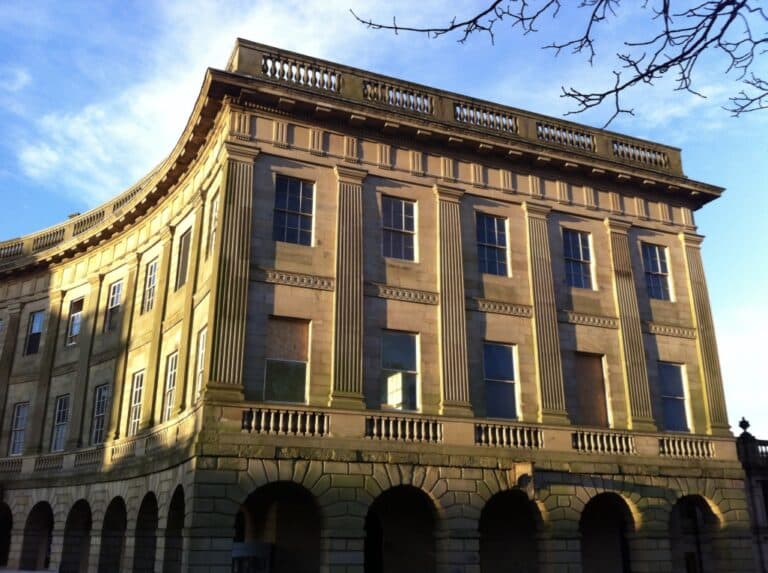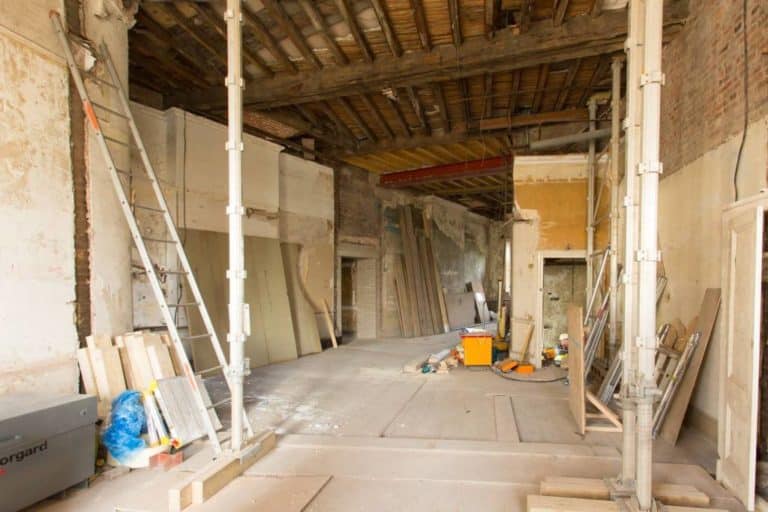
Buxton Crescent reopened as a hotel in autumn 2020, after a major restoration. What did it look like before the work was carried out?

Behind Closed Doors, an urban exploration project, photographed the Crescent in January 2015 and gave us permission to share these images.

Many original Georgian features can be seen inside the Grade I listed building, constructed in the 1780s.

Behind Closed Doors visits locations to photograph that are generally considered to be off limits to the public. Forgotten and abandoned places often hold stunning architecture, left to decay. The art of visiting forgotten places is called Urban Exploration, or Urbex for short.

A huge thanks to BCD for giving us permission to feature this collection. Their other projects are equally as fascinating so we’d urge you to pop over to their website where you can see the full extent of their other work and adventures which include abandoned hospitals, mansions, houses, theatres and industrial sites – as well as an interesting collection of images of Chernobyl and Pripyat.

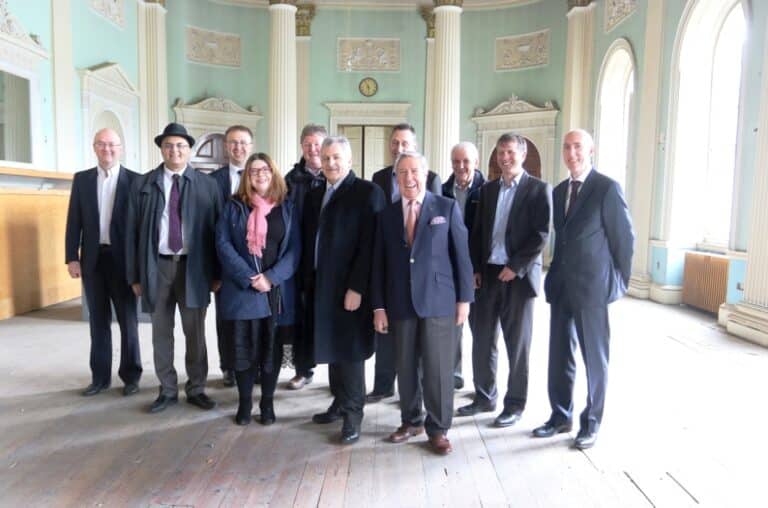
Assembly Rooms before restoration
The Assembly Rooms.
The long Assembly Rooms before restoration
The Assembly Rooms.
Columns and doorways in the Assembly Rooms
Columns and doors inside The Assembly Rooms.
Tall windows in the Assembly Rooms
Tall windows in The Assembly Rooms.
Decorated ceiling and columns in the Assembly Rooms
Ceiling detail in The Assembly Rooms.
A worn room with arched windows before restoration
Arched Georgian windows and ornate decor in the Crescent, Buxton.
An ornate room with arched windows before restoration
This room was once used as a lounge area for guests at the St. Ann’s hotel. Many of the Georgian features can be clearly seen in the doorways and windows.
A room with damaged walls and ceiling before restoration
The Crescent, Buxton.
A staircase in the Crescent before restoration
Staircase inside the Crescent, Buxton.
A corridor with arches before restoration
Room with lots of arches.
Entrance to the former Natural Baths
Entrance to what was originally the Natural Baths.
The former Natural Baths reception area
The former spa reception.
A former reception desk beneath a glazed dome
A glass dome in the former Natural Baths, which later housed the tourist information centre. Buxton’s visitor centre is now in the Pump Room.
An empty pool under a glass roof before restoration
Mineral bathing pool at the former Natural Baths.
Another view of an empty pool under a glass roof
Mineral bathing pool at the former Natural Baths.
A tiled corridor near the former baths
Original tiling in the corridor to the changing areas at the former Natural Baths.
A corridor in the former Natural Baths
Corridor in the former Natural Mineral Baths.
A changing area in the former Natural Baths
Changing area in the former Natural Mineral Baths.
Wooden changing cubicles in the former baths
Original structure inside the the changing rooms at the former Natural Mineral Baths.
A small tiled pool in the former baths
One of the private plunge pools in the former Natural Mineral Baths.
An old chair in the former baths
An unusual looking chair at the former Natural Mineral Baths.

After restoration

These later photographs show the restored hotel. See our day-spa guide for more about the facilities.

We also visited on a different occasion to try Afternoon Tea in the restaurant. Read our afternoon tea review.

Restored Assembly Rooms with tables and chairs A restaurant dining room at Buxton Crescent Buxton Crescent lit up at night A window and armchair in a reading area A lounge area with tables and chairs Dining tables beneath a floral mural A lift entrance and wall plaque Restored columns and an ornate ceiling

Do you have any images or stories about the Crescent to share? Get in touch via our Facebook page or contact form.

For more information about the history of Buxton Crescent, or, to visit the Buxton Crescent Experience, go to buxtoncrescentexperience.com